A detailed review of CapitaLand's Zenity District 1 apartments: a frontage on Vo Van Kiet Boulevard, Oasis resort-style design and international handover standards.
Table of contents
Zenity District 1 overview: CapitaLand’s icon of Oasis living
The luxury property market in the city center always demands exacting standards for location, architecture and the real living experience. Among recent standout developments, the Zenity District 1 apartments by renowned developer CapitaLand have drawn special attention for their distinctive tropical Oasis style in the middle of a bustling city.
Conceived as a peaceful retreat from the fast pace of city life, the project blends lush greenery with refined contemporary architecture. For anyone seeking a true balance between a busy career and private moments to recharge, this is a residence that meets even the most demanding expectations.
Located at the prime address of 608 Vo Van Kiet Street in Cau Kho Ward, the 21-storey tower offers a limited 198 luxury apartments. The small number of units per floor is a strong statement of privacy, ensuring a refined community of residents who share a similar appreciation for fine living.
Developed by CapitaLand, the Singapore-based international real estate group, the project draws on extensive experience in sustainable urban planning and people-centered design. Living spaces here are not simply places to stay but places that nurture emotional, mental and physical well-being every day.
The Oasis resort concept is not a distant marketing slogan; it comes to life in every architectural detail, from the grand lobby and multi-level landscaped gardens to the tranquil water features surrounding the entire building.
A prime location on Vo Van Kiet Boulevard with central connectivity
Location is always decisive in shaping the value of luxury property. The project enjoys an open frontage along Vo Van Kiet Boulevard, one of the widest and most modern urban roads in the central area, connecting key districts along the calm Tau Hu Canal.
From this address, reaching the city’s classic financial and commercial core is remarkably easy. Residents need only about five to seven minutes by private vehicle to reach landmarks such as Ben Thanh Market, Nguyen Hue Walking Street, Bach Dang Wharf and nearby grade A office buildings.
The traffic advantage of a major boulevard makes commuting far easier than the narrow inner-city streets that often jam at rush hour. With a multi-lane dual carriageway, residents can change lanes easily and reach key intersections quickly and safely.
Beyond the city center, the project’s regional connectivity is also highly rated. Via the Saigon River Tunnel, residents can quickly reach the vibrant new Thu Thiem urban area. Meanwhile, arterial bridges such as Ong Lanh, Calmette and Nguyen Van Cu open fast connections to District 4, District 5 and District 8.
According to the urban development plans published on the Government of Vietnam Portal, the area along Vo Van Kiet Boulevard continues to serve as an east-west economic and commercial backbone for the city, giving Zenity District 1 residents an outstanding mobility advantage.
The harmonious combination of a position right next to the administrative center and the open space of the river in front gives the project rare, sweeping views, where residents can take in the city’s vibrant life as the lights come on.
A resort oasis design philosophy in the heart of the city
Step through the gates and the noise and dust of the city seem to fall away. The tropical Oasis design philosophy of Zenity District 1 runs throughout, with dense planting combined with eco-friendly finishing materials.
The architects have skillfully woven greenery, sunlight and water together to create a cool microclimate all year round. This lowers surface temperatures and brings a sense of calm and comfort the moment residents return home.
The landscape has been crafted with care, from tropical shade trees and soft lawns to graceful flowering climbers lining the internal walkways. Every corner of the grounds offers seating for relaxation, perfect for reading or a quiet conversation.
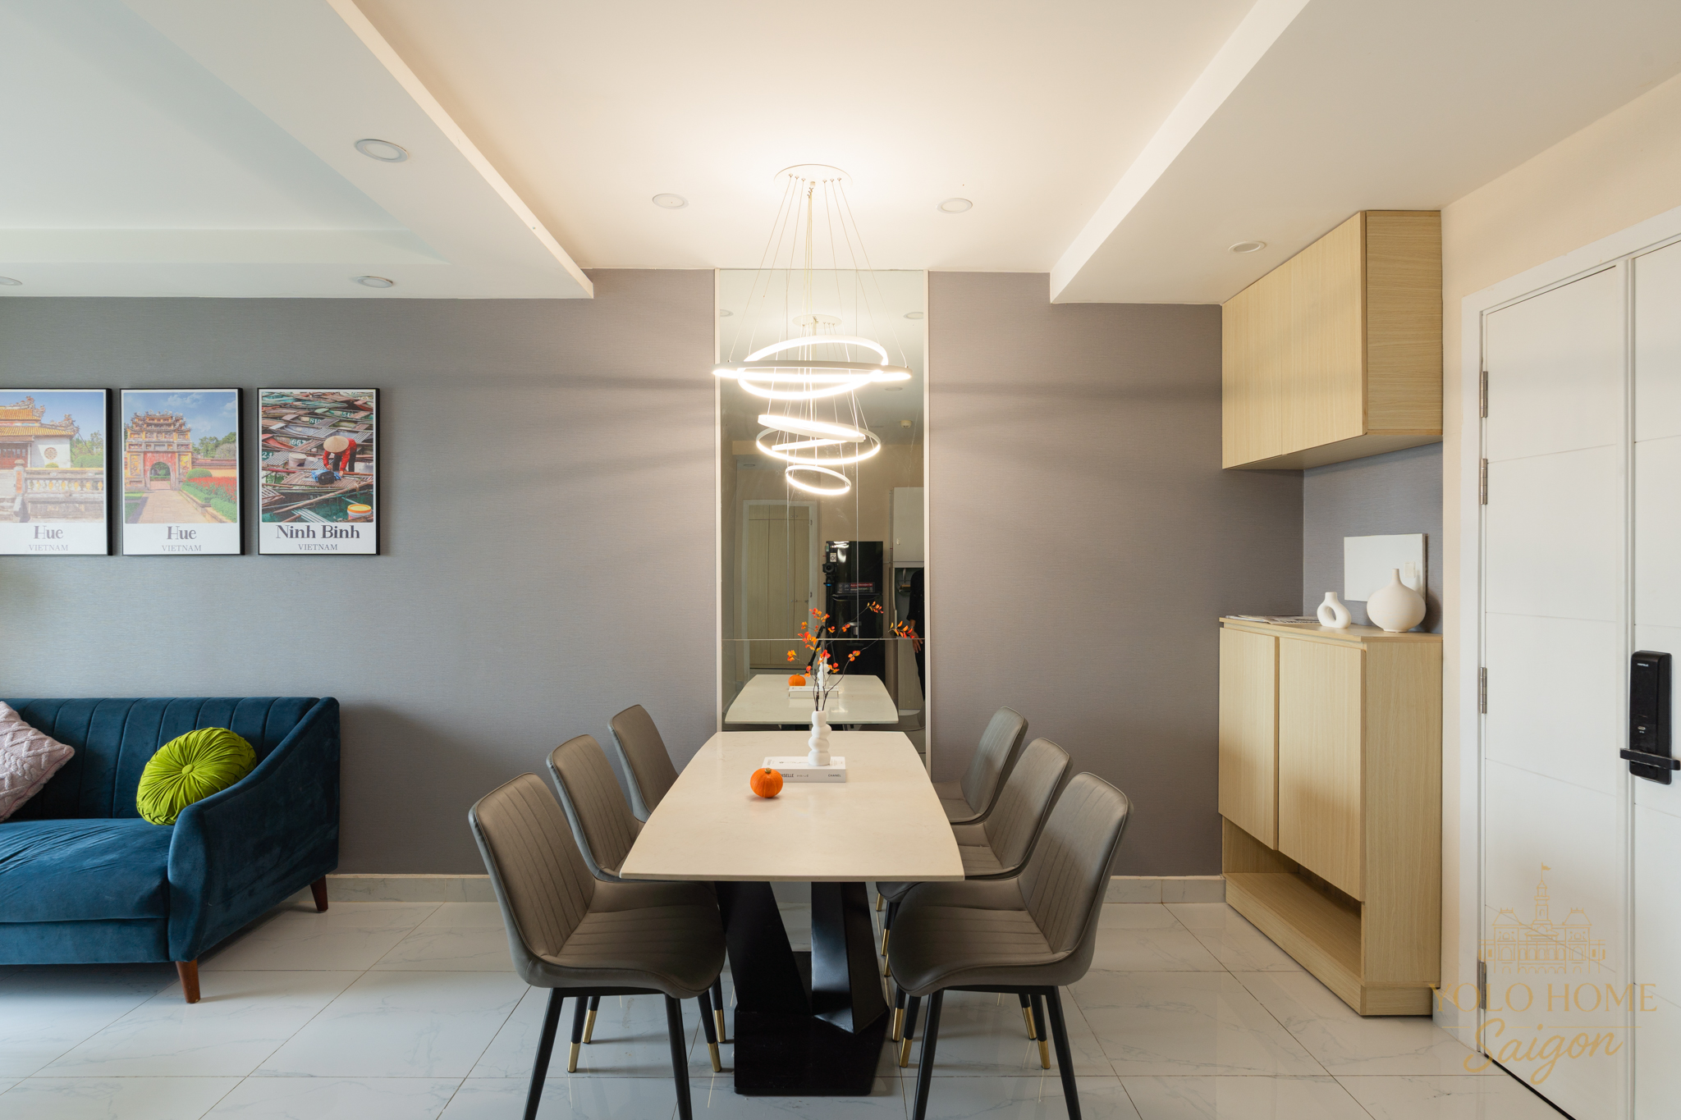
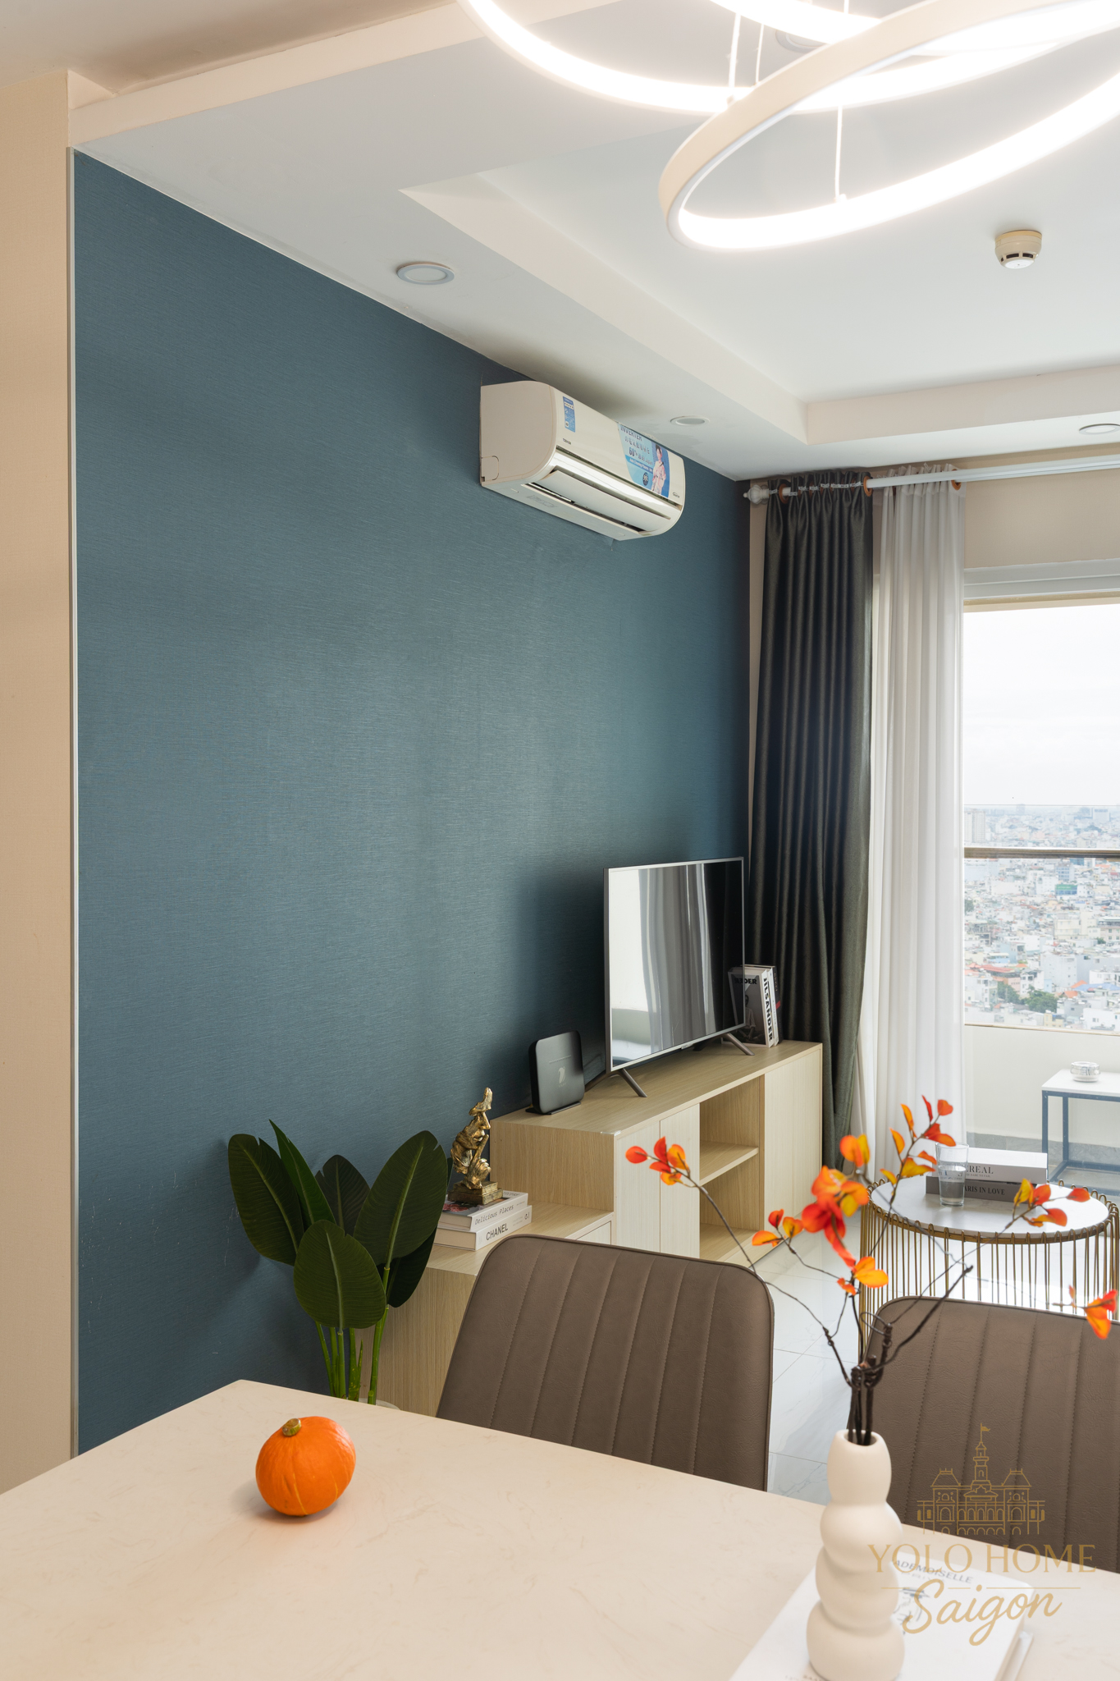
The apartments are oriented to catch natural breezes from the canal in front, creating continuous cross-ventilation and reducing reliance on air conditioning. Floor-to-ceiling windows not only open up panoramic views but also maximize natural light in the living rooms and bedrooms.
The harmonious blend of refined Scandinavian aesthetics and a contemporary tropical feel creates a distinctive visual signature. Warm neutral tones paired with rustic wooden details give the spaces depth that feels both luxurious and cozy.
Every day here feels like a true holiday, where people connect deeply with nature and find peace of mind after stressful hours at the office.
Fully finished interiors to international standards
One of the standout features that defines Zenity District 1 is its fully furnished, turnkey handover standard. Unlike many projects on the market handed over bare or with basic finishes, residents here can move in immediately without lengthy fit-out work.
CapitaLand partnered with renowned interior design firm KAZE Interior Design to create complete living spaces down to the smallest detail. From wall colors and moldings to the lighting system, everything has been carefully considered to reflect the owner’s refined taste.
The kitchen is fully equipped with premium Bosch appliances from Germany, including a smart induction hob, a powerful range hood and a modern built-in oven. Countertops use high-grade, stain-resistant and heat-resistant engineered stone, paired with elegant, easy-to-clean acrylic cabinetry.
Bathrooms meet the standards of international five-star hotels, with all sanitary ware imported from Kohler and Grohe. Tempered glass shower enclosures, temperature-controlled rain showers and natural stone countertop basins offer a relaxing experience after a long, busy day.
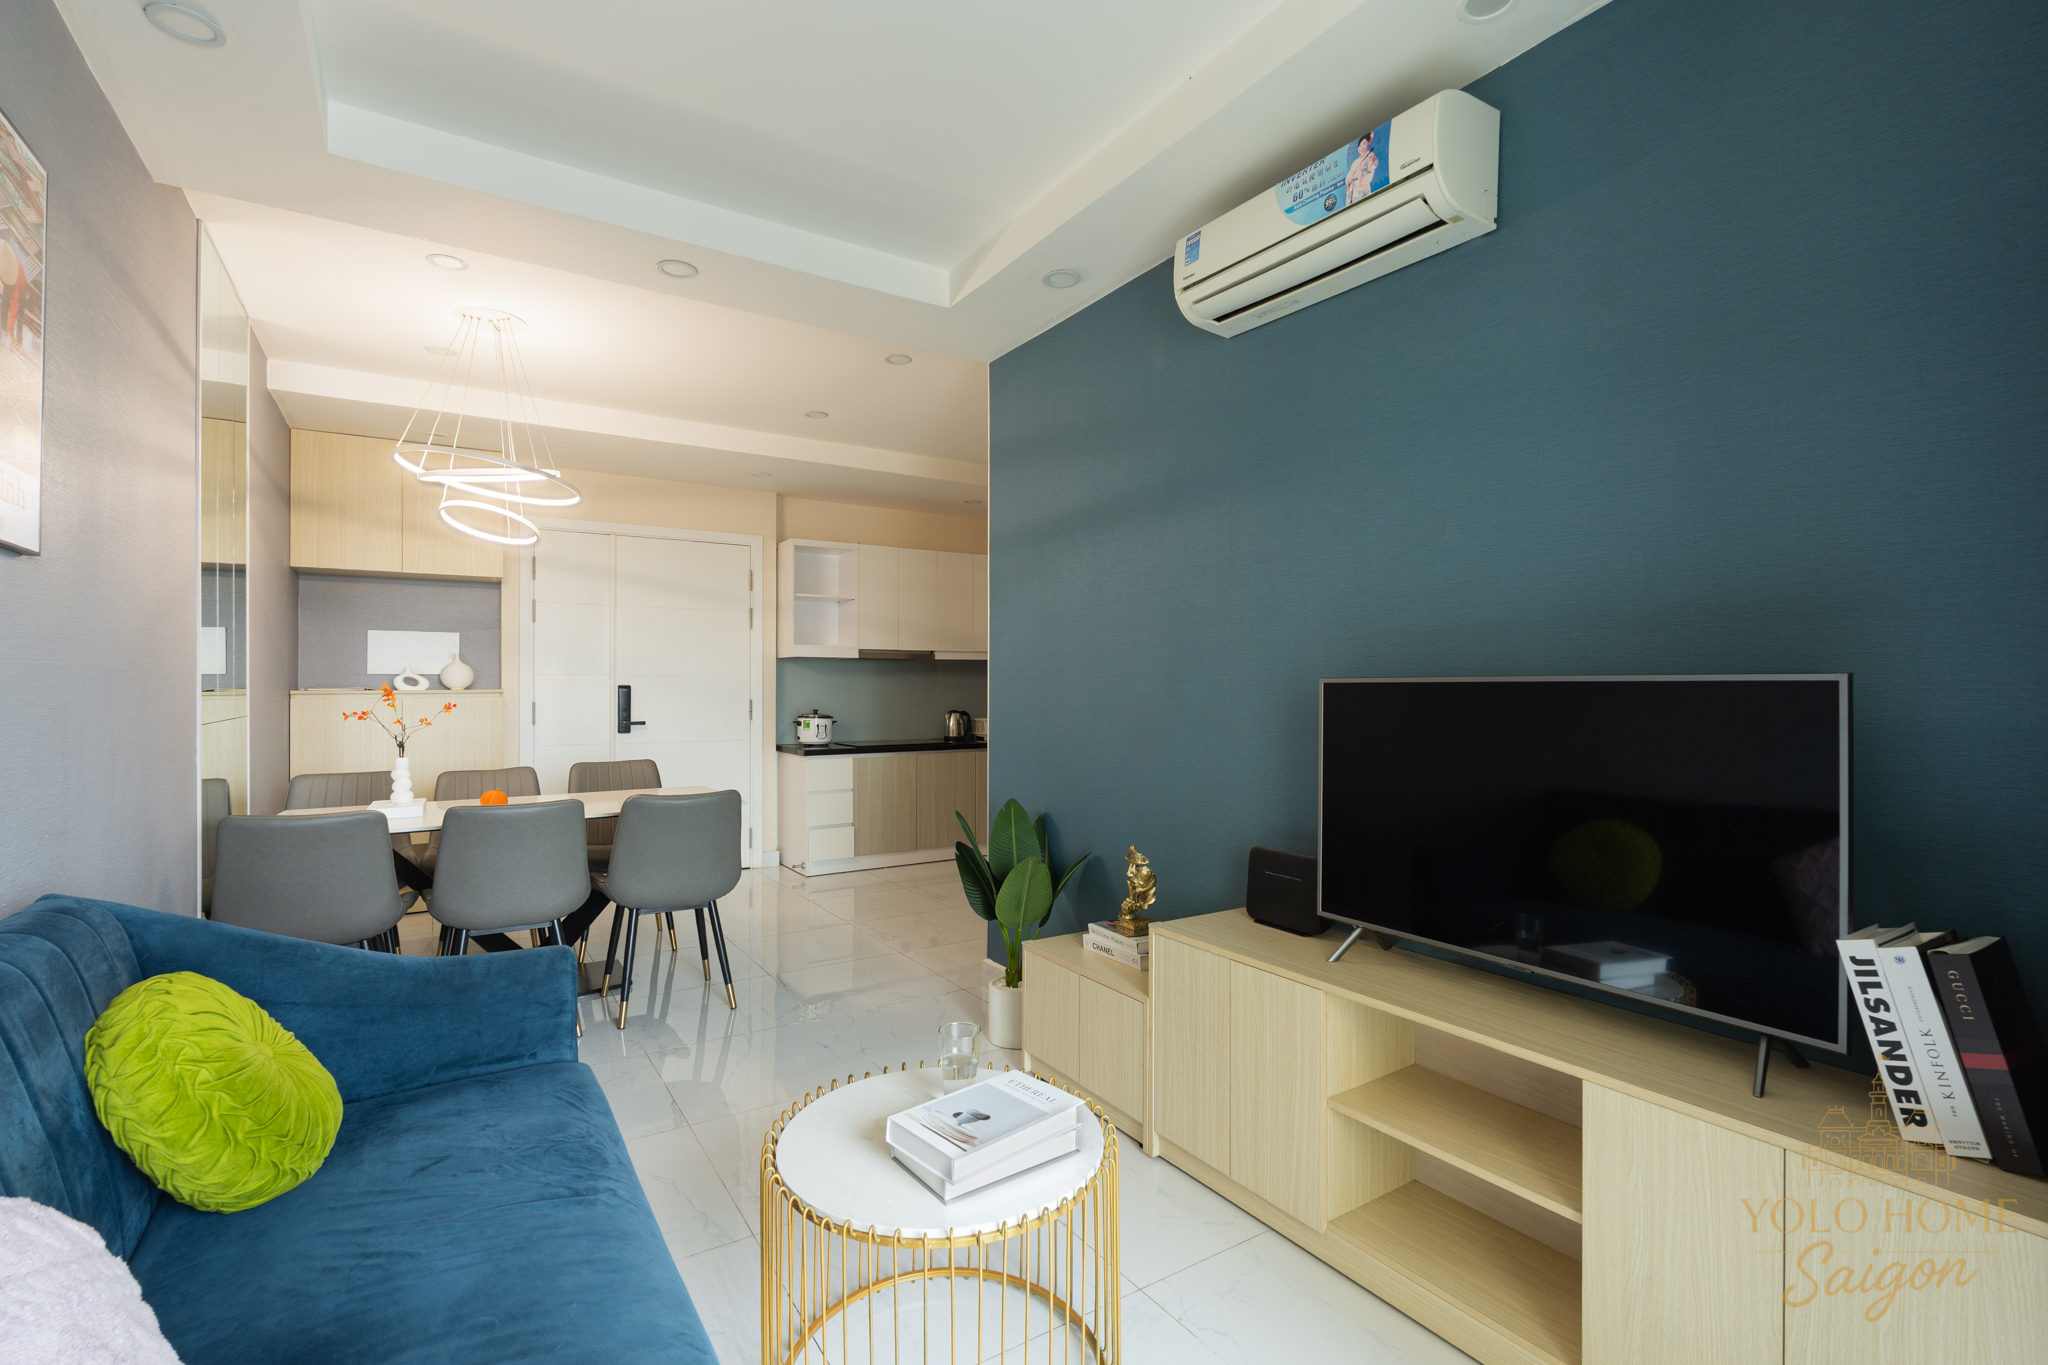
A multi-zone concealed ceiling air conditioning system from Daikin distributes cool air evenly while keeping the ceilings clean and elegant. Living areas are laid with large-format marble-effect porcelain tiles, while bedrooms use premium engineered wood flooring that feels warm underfoot.
Beyond the fixtures, the apartments come fully furnished with premium upholstered sofas, elegant stone dining tables, comfortable beds and stylish glass-door wardrobes. Every artwork, designer floor lamp and rug has been thoughtfully arranged to create a harmonious, upscale whole.
Exclusive amenities that elevate everyday living
The internal amenities at Zenity District 1 are the heart of the development, where every need for wellness, entertainment and community is met at the highest level. The project devotes much of its podium and elevated amenity floors to a rich range of experiences for all ages.
The highlight is the tropical oasis-style infinity pool, its clear water reflecting the open sky. Next to it is a cluster of outdoor Jacuzzis with powerful hydrotherapy jets that soothe tense muscles and restore energy quickly.
Around the pool are private cabanas and comfortable sun loungers set beneath shady tropical palms. It is the ideal place for residents to sip a chilled cocktail on weekend afternoons or relax while watching the sunset over the canal.
For active residents, the modern gym is fully equipped with cardio and strength machines from renowned brand Technogym. The gym has wide glass walls looking straight onto the garden, offering plenty of inspiration for morning workouts.
The yoga studio and meditation space are set apart to ensure complete quiet for practitioners. In addition, the elegant Party House, with an open kitchen and long banquet tables, is ready for celebrations and private family gatherings.
Children are well cared for too, with indoor and outdoor play areas designed to be safe and thoughtfully laid out, encouraging creativity and natural physical activity in a healthy environment.
Privacy and multi-layered security
For affluent residents and successful professionals, privacy and personal safety are always core criteria when choosing a long-term home. With this in mind, the project has put in place a strict multi-layered security system to give every family complete peace of mind.
The entrance is tightly controlled by a professional security team and an automatic barrier system with vehicle recognition. All public areas, the lobby, corridors and parking are covered by high-resolution CCTV cameras operating around the clock.
High-speed elevators use smart floor-access key cards, ensuring residents can only reach their own floor and shared amenity floors. This control mechanism eliminates the risk of unauthorized entry, preserving a civilized and exclusive atmosphere throughout the building.
Each apartment is fitted with a premium multi-mode digital door lock from reputable brands, supporting fingerprint, PIN code and key card access. A smart video doorbell connected directly to the reception desk lets owners easily identify and speak with visitors before opening the door.
Privacy is further protected by wall soundproofing and international-standard double-glazed windows. Residents can fully enjoy complete tranquility inside their apartment, leaving the bustle of the streets outside the window.
Lasting residential value and an ideal long-stay choice
Owning a high-quality property in central District 1 has always been a safe and sustainable way to build wealth over time. As clean land for housing in the urban core becomes increasingly scarce, well-finished projects with transparent legal status like Zenity become rare and highly sought after.
Beyond long-term capital appreciation, the project also offers stable rental potential with strong yields. Demand for premium living spaces from executives, financial professionals and senior expat staff working in the city center remains very high.
The combination of a strategic location, distinctive green oasis architecture and professional property management keeps the building highly attractive compared with nearby projects in the premium rental market.
If you are looking for advice on accommodation or premium serviced apartments in the city center, explore the in-depth recommendations from Luva Travel to find the best option for your plans.
It is fair to say that Zenity District 1 is not just a place to live but a refined statement of a lifestyle of enjoyment and the exceptional taste of its discerning owners.